

Listing Courtesy of:  STELLAR as distributed by MLS GRID / Listed By: Keller Williams Suburban Tampa - Contact: murraycoleman@kw.com
 STELLAR as distributed by MLS GRID / Listed By: Keller Williams Suburban Tampa - Contact: murraycoleman@kw.com
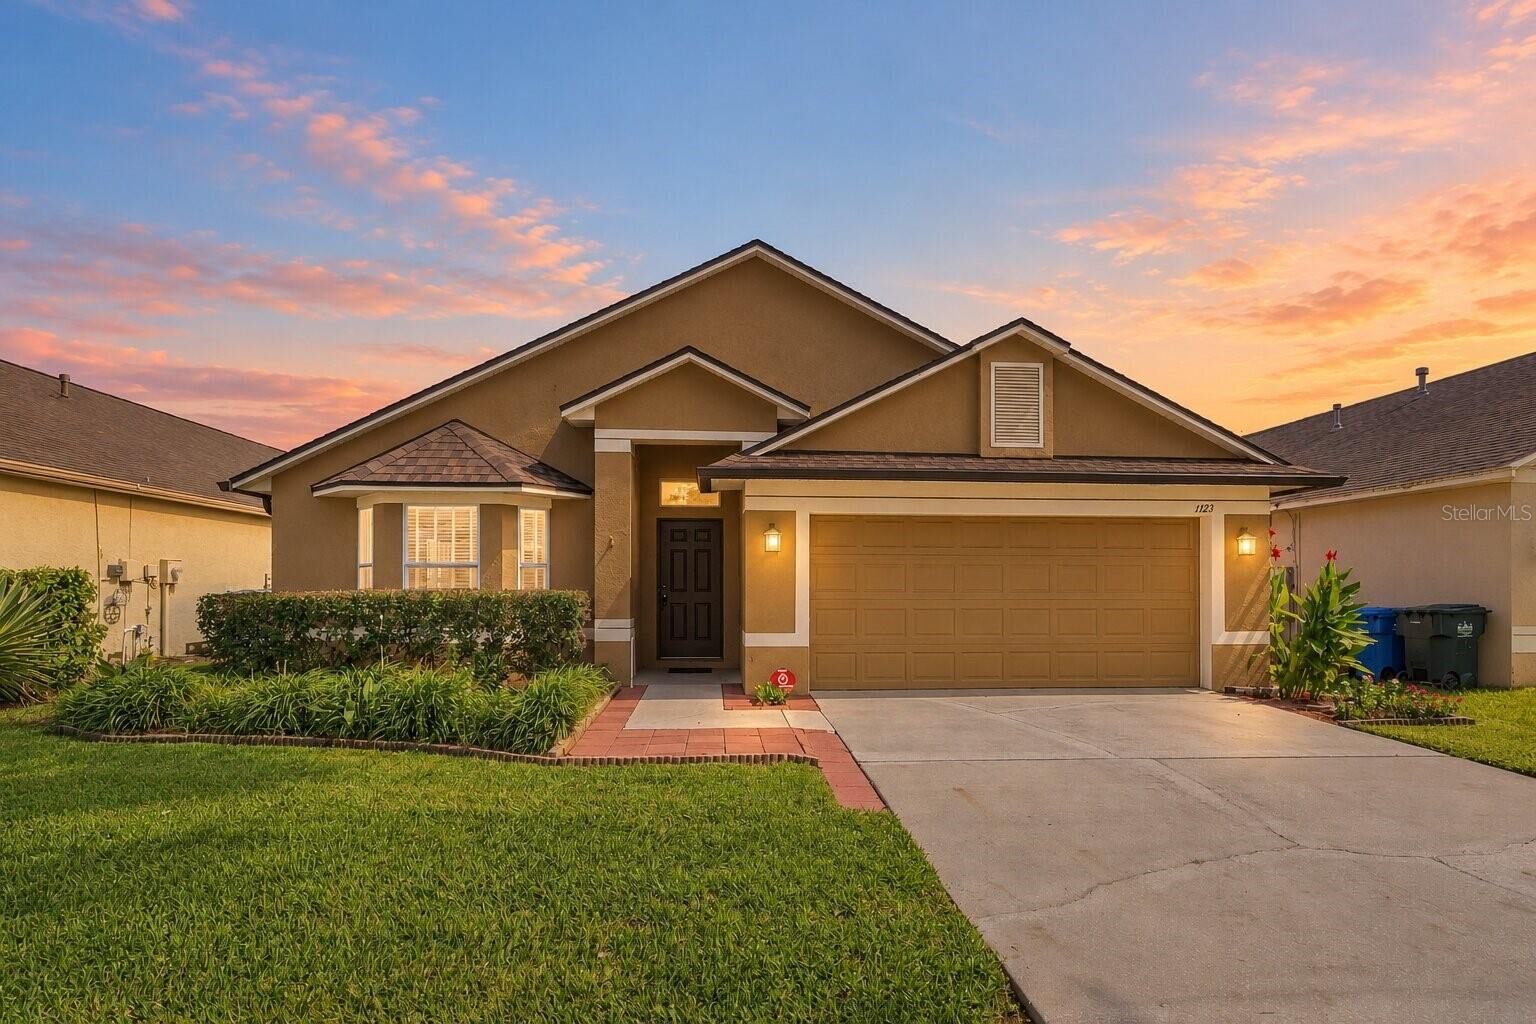
1123 Lumsden Pointe Boulevard Valrico, FL 33594
Pending (20 Days)
$450,000 (USD)
OPEN HOUSE TIMES
-
OPENSat, Oct 3111:00 am - 1:00 pm

Description
MLS #:
TB8555874
TB8555874
Taxes
$3,423(2025)
$3,423(2025)
Lot Size
5,500 SQFT
5,500 SQFT
Type
Single-Family Home
Single-Family Home
Year Built
2001
2001
County
Hillsborough County
Hillsborough County
Listed By
Tony Baroni, Keller Williams Suburban Tampa, Contact: murraycoleman@kw.com
Source
STELLAR
Last checked Oct 30 2026 at 1:28 AM GMT+0000
STELLAR
Last checked Oct 30 2026 at 1:28 AM GMT+0000
Bathroom Details
- Full Bathrooms: 2
Interior Features
- Inside Utility
- Attic
- Unfurnished
- Split Bedroom
- Living Room/Dining Room Combo
- Walk-In Closet(s)
- Window Treatments
- Appliances: Dishwasher
- Appliances: Refrigerator
- Ceiling Fans(s)
- Appliances: Disposal
- Appliances: Range
- Cathedral Ceiling(s)
- Vaulted Ceiling(s)
- Eat-In Kitchen
- High Ceilings
- Primary Bedroom Main Floor
Subdivision
- Lumsden Pointe Phase 1
Lot Information
- In County
- Paved
Property Features
- Foundation: Slab
Heating and Cooling
- Electric
- Central Air
Pool Information
- Screen Enclosure
- In Ground
- Salt Water
- Vinyl
- Indoor
- Heated
Homeowners Association Information
- Dues: $495/Semi-Annually
Flooring
- Carpet
- Tile
Exterior Features
- Block
- Stucco
- Roof: Shingle
Utility Information
- Utilities: Cable Connected, Cable Available, Sprinkler Meter, Water Source: Public, Electricity Connected
- Sewer: Public Sewer
School Information
- Elementary School: Brooker-Hb
- Middle School: Burns-Hb
- High School: Bloomingdale-Hb
Parking
- Garage Door Opener
Living Area
- 2,083 sqft
Additional Information: Keller Williams Suburban Tampa | murraycoleman@kw.com
Location
Estimated Monthly Mortgage Payment
*Based on Fixed Interest Rate withe a 30 year term, principal and interest only
Listing price
Down payment
%
Interest rate
%Mortgage calculator estimates are provided by C21 Circle and are intended for information use only. Your payments may be higher or lower and all loans are subject to credit approval.
Disclaimer: Listings Courtesy of “My Florida Regional MLS DBA Stellar MLS © 2026. IDX information is provided exclusively for consumers personal, non-commercial use and may not be used for any other purpose other than to identify properties consumers may be interested in purchasing. All information provided is deemed reliable but is not guaranteed and should be independently verified. Last Updated: 10/29/26 18:28
Based on information submitted to the MLS GRID as of 10/30/2026 01:28. All data is obtained from various sources and may not have been verified by broker or MLS GRID. Supplied Open House Information is subject to change without notice. All information should be independently reviewed and verified for accuracy. Properties may or may not be listed by the office/agent presenting the information.



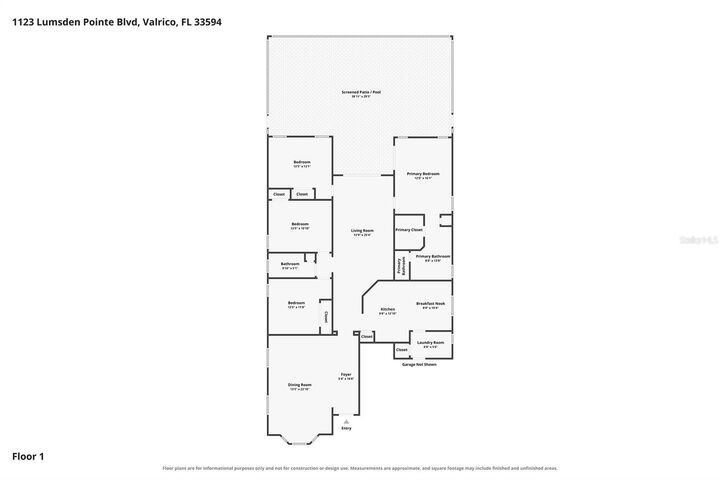
A spacious dining room with bay-style windows and a chandelier sets the scene for holiday meals and dinner with friends. The living room opens through sliding glass doors to the pool area, creating an easy flow between the indoor gathering space and the lanai. In the kitchen, warm wood cabinetry, generous counter space, and stainless-steel appliances pair with a separate breakfast nook for casual meals and morning coffee.
The split-bedroom layout gives the primary suite a sense of separation from the three additional bedrooms. After a busy day, unwind in the suite’s soaking tub or separate tiled shower; a dual-sink vanity and walk-in closet add everyday comfort. A dedicated laundry room and attached two-car garage help keep daily routines organized.
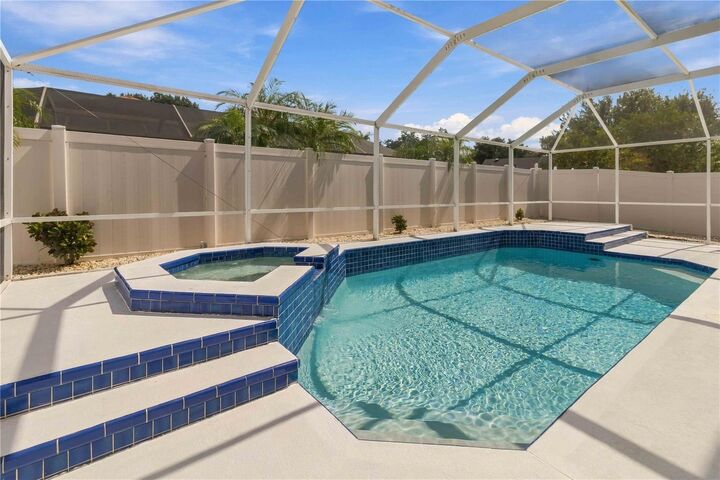
The screened lanai offers room to swim, lounge, or set up an outdoor dining area beside the heated in-ground pool and spa. The private, fenced backyard adds a more secluded setting for enjoying time outside. The pool and spa were resurfaced in 2022, the lanai and pool screens were replaced in Sept 2026, and the pool deck and patio were painted that month. Other updates include a roof replaced in 2021, A/C replaced in 2023, water heater replaced in 2019, interior paint in Sept 2026, and bedroom carpet replaced in 2023. Gutter guards, a Google Nest smart thermostat, and MyQ garage access add practical touches.
Lumsden Pointe’s sidewalks, parks, and playgrounds make it easy to build outdoor time into the week. Nearby Bloomingdale East Park offers pickleball, basketball, tennis, a playground, and open fields, while Bloomingdale Regional Public Library provides meeting rooms and quiet study space. Publix, Walmart Neighborhood Market, Gina’s Fresh Produce & Nursery, local dining, and shopping centers are nearby, with Brandon and the wider Tampa Bay area offering even more places to shop, dine, and explore.