

Listing Courtesy of:  STELLAR as distributed by MLS GRID / Listed By: Vreeland Real Estate LLC - Contact: 904-347-7690
 STELLAR as distributed by MLS GRID / Listed By: Vreeland Real Estate LLC - Contact: 904-347-7690
13231 Graham Yarden Drive Riverview, FL 33579
Pending (107 Days)
$499,990 (USD)

Description
MLS #:
TB8527537
TB8527537
Taxes
$12,098(2025)
$12,098(2025)
Lot Size
9,712 SQFT
9,712 SQFT
Type
Single-Family Home
Single-Family Home
Year Built
2009
2009
Views
Trees/Woods, Pool
Trees/Woods, Pool
County
Hillsborough County
Hillsborough County
Listed By
Rebecca Hakola, Vreeland Real Estate LLC, Contact: 904-347-7690
Source
STELLAR
Last checked Oct 29 2026 at 10:28 PM GMT+0000
STELLAR
Last checked Oct 29 2026 at 10:28 PM GMT+0000
Bathroom Details
- Full Bathrooms: 3
Interior Features
- Unfurnished
- Living Room/Dining Room Combo
- Walk-In Closet(s)
- Appliances: Dishwasher
- Appliances: Refrigerator
- Ceiling Fans(s)
- Appliances: Microwave
- Appliances: Range
- Eat-In Kitchen
- High Ceilings
Subdivision
- South Fork Unit 9
Property Features
- Foundation: Slab
Heating and Cooling
- Central
- Central Air
Pool Information
- Fiberglass
Homeowners Association Information
- Dues: $148/Quarterly
Flooring
- Ceramic Tile
- Carpet
Exterior Features
- Block
- Stucco
- Roof: Shingle
Utility Information
- Utilities: Cable Connected, Water Connected, Water Source: Public, Electricity Connected, Sewer Connected
- Sewer: Public Sewer
Stories
- 2
Living Area
- 3,139 sqft
Additional Information: Vreeland Real Estate LLC | 904-347-7690
Location
Estimated Monthly Mortgage Payment
*Based on Fixed Interest Rate withe a 30 year term, principal and interest only
Listing price
Down payment
%
Interest rate
%Mortgage calculator estimates are provided by C21 Circle and are intended for information use only. Your payments may be higher or lower and all loans are subject to credit approval.
Disclaimer: Listings Courtesy of “My Florida Regional MLS DBA Stellar MLS © 2026. IDX information is provided exclusively for consumers personal, non-commercial use and may not be used for any other purpose other than to identify properties consumers may be interested in purchasing. All information provided is deemed reliable but is not guaranteed and should be independently verified. Last Updated: 10/29/26 15:28
Based on information submitted to the MLS GRID as of 10/29/2026 22:28. All data is obtained from various sources and may not have been verified by broker or MLS GRID. Supplied Open House Information is subject to change without notice. All information should be independently reviewed and verified for accuracy. Properties may or may not be listed by the office/agent presenting the information.



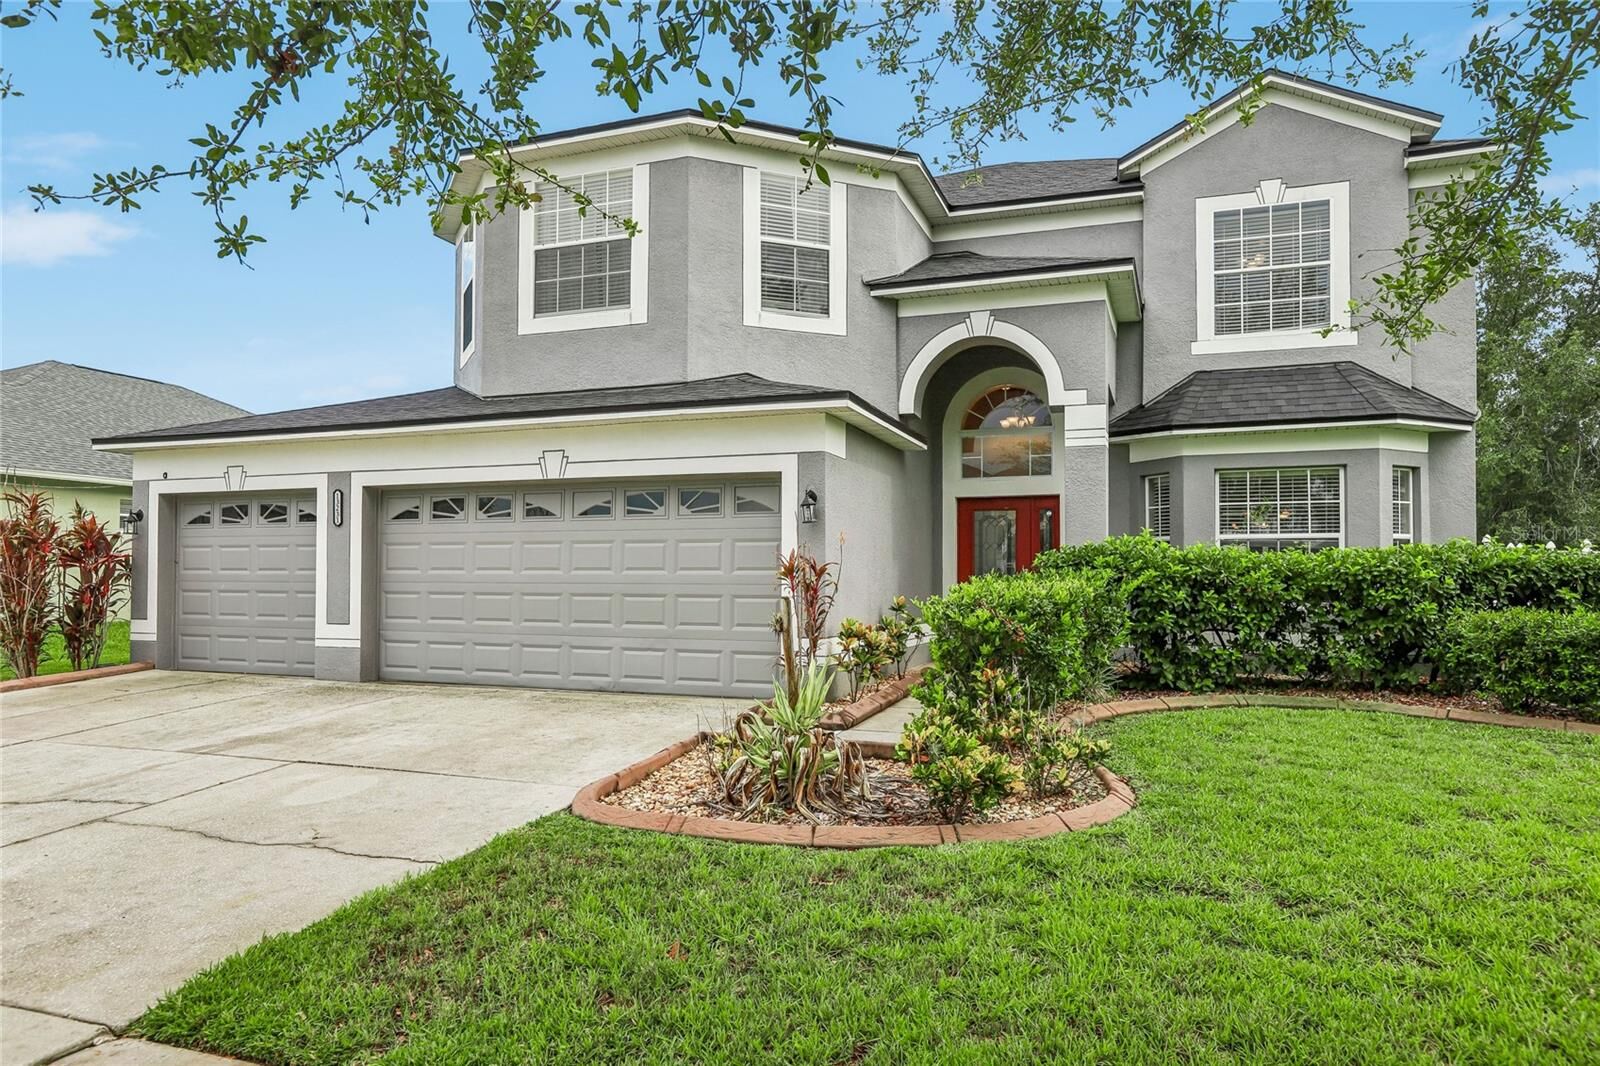
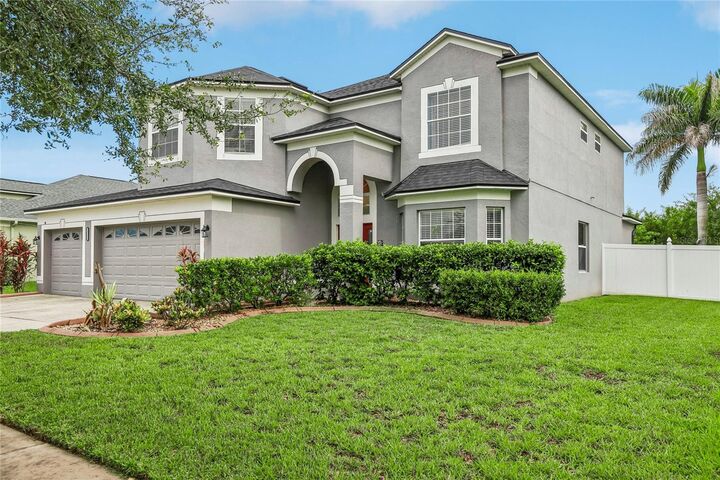
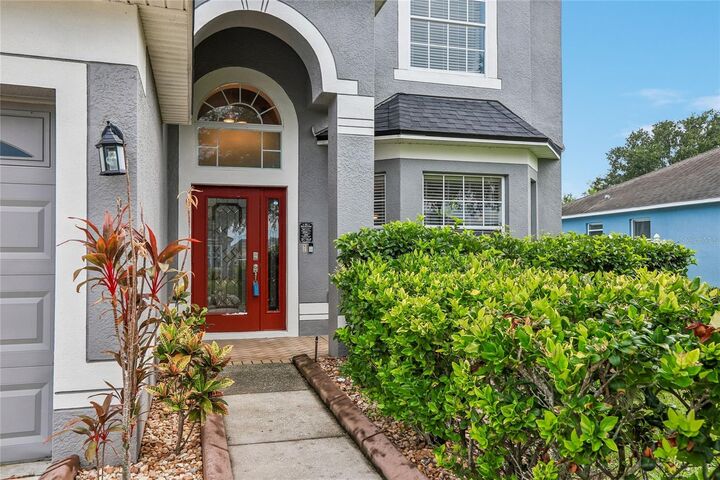
Live large, live refined, and live beautifully in this expansive 5-bedroom, 3-bath luxury residence, crafted for those who crave space, privacy, and an elevated everyday experience. Set on a premium preservation lot, this home offers a serene backdrop of nature with no rear neighbors—your own private sanctuary.
Step inside to soaring ceilings, oversized living areas, and BIG rooms that create an immediate sense of grandeur. Every major upgrade has already been done for you: a new resort-style pool, new AC, and new roof, all less than 3 years old, blending peace of mind with modern comfort.
The lower-level bedroom is ideal for guests or multigenerational living, while the primary suite is a true retreat—featuring expansive closets, a spa-inspired ensuite, and a layout designed for relaxation.
The eat-in kitchen is the heart of the home, offering generous counter space, a built-in desk area, and room to gather, cook, and entertain with ease. Outside, the new pool invites morning swims, weekend lounging, and unforgettable evenings under the stars.
A 3-car garage provides space for vehicles, storage, and lifestyle toys—perfect for those who live actively and abundantly.
This is more than a home. It’s a lifestyle of comfort, privacy, and effortless luxury.