

Listing Courtesy of:  STELLAR as distributed by MLS GRID / Listed By: Lyndee Hilbun, Century 21 Circle - Contact: 727-351-0700
 STELLAR as distributed by MLS GRID / Listed By: Lyndee Hilbun, Century 21 Circle - Contact: 727-351-0700
 936 Lyndhurst Street Dunedin, FL 34698
Active (3 Days)
$460,000 (USD)

Description
MLS #:
TB8543309
TB8543309
Taxes
$6,796(2025)
$6,796(2025)
Lot Size
7,501 SQFT
7,501 SQFT
Type
Single-Family Home
Single-Family Home
Year Built
1961
1961
County
Pinellas County
Pinellas County
Listed By
Lyndee Hilbun, Century 21 Circle, Contact: 727-351-0700
Source
STELLAR
Last checked Sep 14 2026 at 11:38 AM GMT+0000
STELLAR
Last checked Sep 14 2026 at 11:38 AM GMT+0000
Bathroom Details
- Full Bathrooms: 2
Interior Features
- Unfurnished
- Appliances: Dishwasher
- Appliances: Electric Water Heater
- Appliances: Refrigerator
- Appliances: Washer
- Ceiling Fans(s)
- Open Floorplan
- Appliances: Disposal
- Appliances: Dryer
- Appliances: Convection Oven
- Appliances: Exhaust Fan
- Appliances: Cooktop
Subdivision
- Patricia Estates
Property Features
- Foundation: Slab
Heating and Cooling
- Central
- Central Air
Flooring
- Luxury Vinyl
Exterior Features
- Stucco
- Roof: Shingle
Utility Information
- Utilities: Cable Available, Water Source: Public, Bb/Hs Internet Available, Electricity Available
- Sewer: Public Sewer
Parking
- Garage Door Opener
Stories
- 1
Living Area
- 1,042 sqft
Additional Information: Dunedin | 727-351-0700
Location
Estimated Monthly Mortgage Payment
*Based on Fixed Interest Rate withe a 30 year term, principal and interest only
Listing price
Down payment
%
Interest rate
%Mortgage calculator estimates are provided by C21 Circle and are intended for information use only. Your payments may be higher or lower and all loans are subject to credit approval.
Disclaimer: Listings Courtesy of “My Florida Regional MLS DBA Stellar MLS © 2026. IDX information is provided exclusively for consumers personal, non-commercial use and may not be used for any other purpose other than to identify properties consumers may be interested in purchasing. All information provided is deemed reliable but is not guaranteed and should be independently verified. Last Updated: 9/14/26 04:38
Based on information submitted to the MLS GRID as of 9/14/2026 11:38. All data is obtained from various sources and may not have been verified by broker or MLS GRID. Supplied Open House Information is subject to change without notice. All information should be independently reviewed and verified for accuracy. Properties may or may not be listed by the office/agent presenting the information.



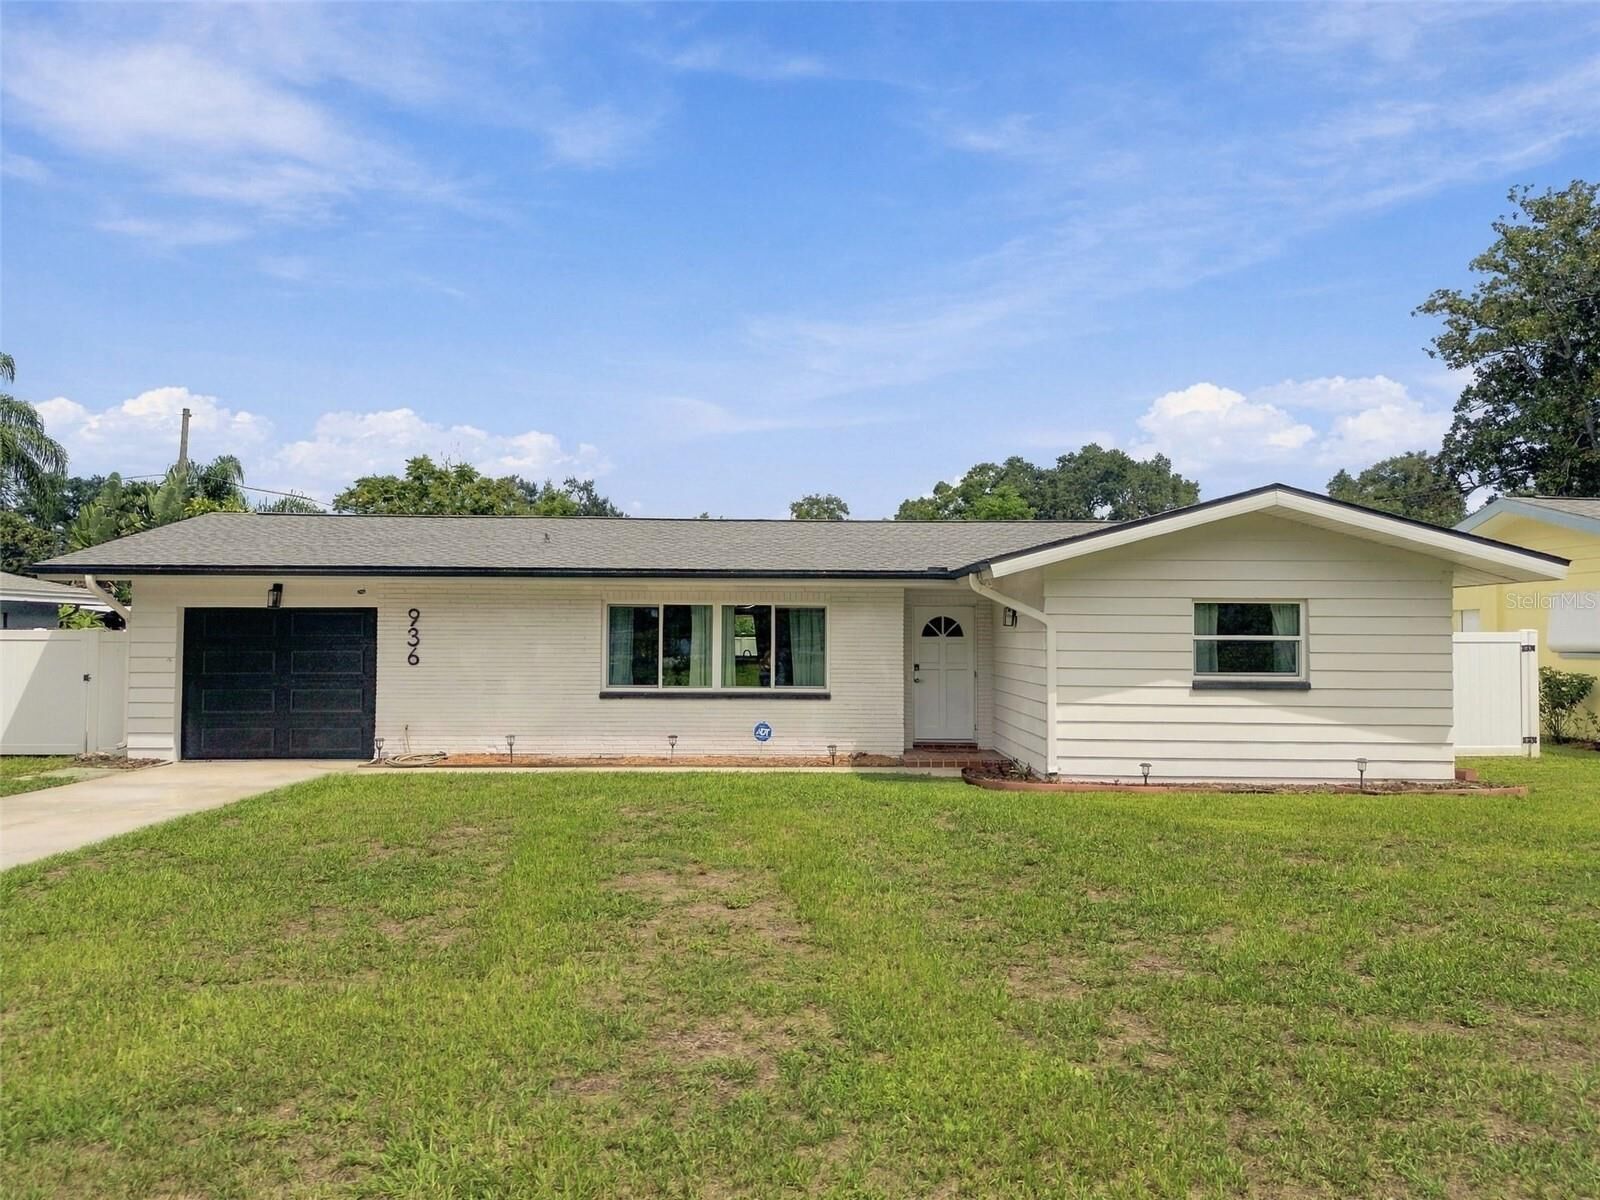
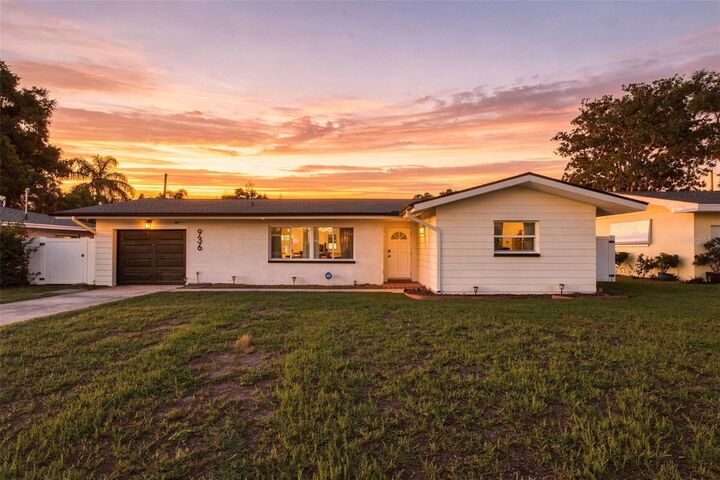
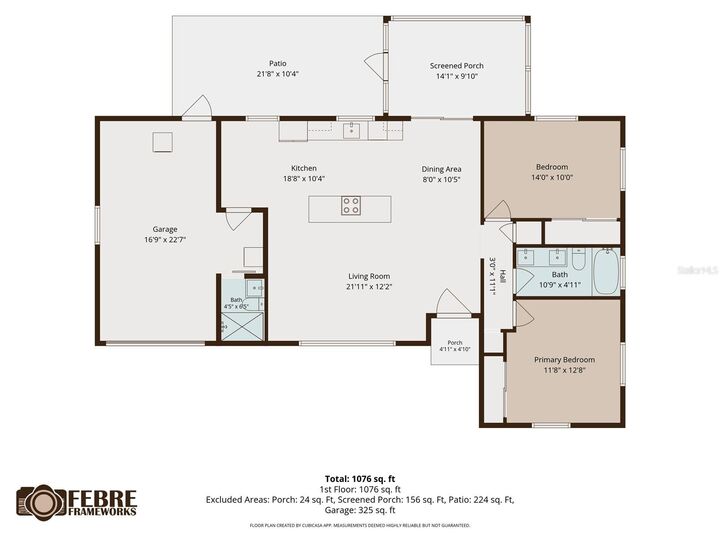
The beautifully updated kitchen is the heart of the home, featuring stylish cabinetry, stainless steel appliances, generous counter space and a large center island that opens seamlessly to the living and dining areas. Luxury vinyl plank flooring flows throughout, creating a fresh and cohesive feel. Both bathrooms have been tastefully updated with modern finishes, while the spacious bedrooms offer plenty of natural light and comfortable living space.
Need a little extra room? The light-filled Florida room offers wonderful flexibility for a home office, reading room, hobby space or additional sitting area overlooking the backyard.
Major improvements add even more value, including an updated electrical system, HVAC and ductwork, and a new roof as well as new windows. The attached one-car garage provides additional storage and convenience.
Step outside to a spacious backyard with a new white vinyl fence with plenty of room to create your own Florida oasis and a brand new shed—whether you envision a garden, outdoor entertaining area or future pool.
And the location is hard to beat! Enjoy everything Dunedin is known for, including its vibrant downtown, locally owned restaurants and shops, breweries, parks, the Pinellas Trail and beautiful Gulf Coast beaches. This is your opportunity to enjoy the Dunedin lifestyle in a beautifully updated home that's ready for its next owner!